<-- style PDP --> 4701 4th Concession Road, Augusta - Detached for sale for $1,249,000
  • sold
  • leased

4701 4th Concession Road

Augusta, Ontario, K0E 1T0 - Augusta Twp

$1,249,000$000000

  • Neighbourhood

    Augusta Twp

  • Major Intersection

    McCully Rd & 4th Concession Rd

  • Listed Since: 162 day(s)

  • Last update: 152 day(s) ago

Overview

  • Property Type

    Detached, 2-Storey

  • Bedrooms

    4 + 1

  • Bathrooms

    3

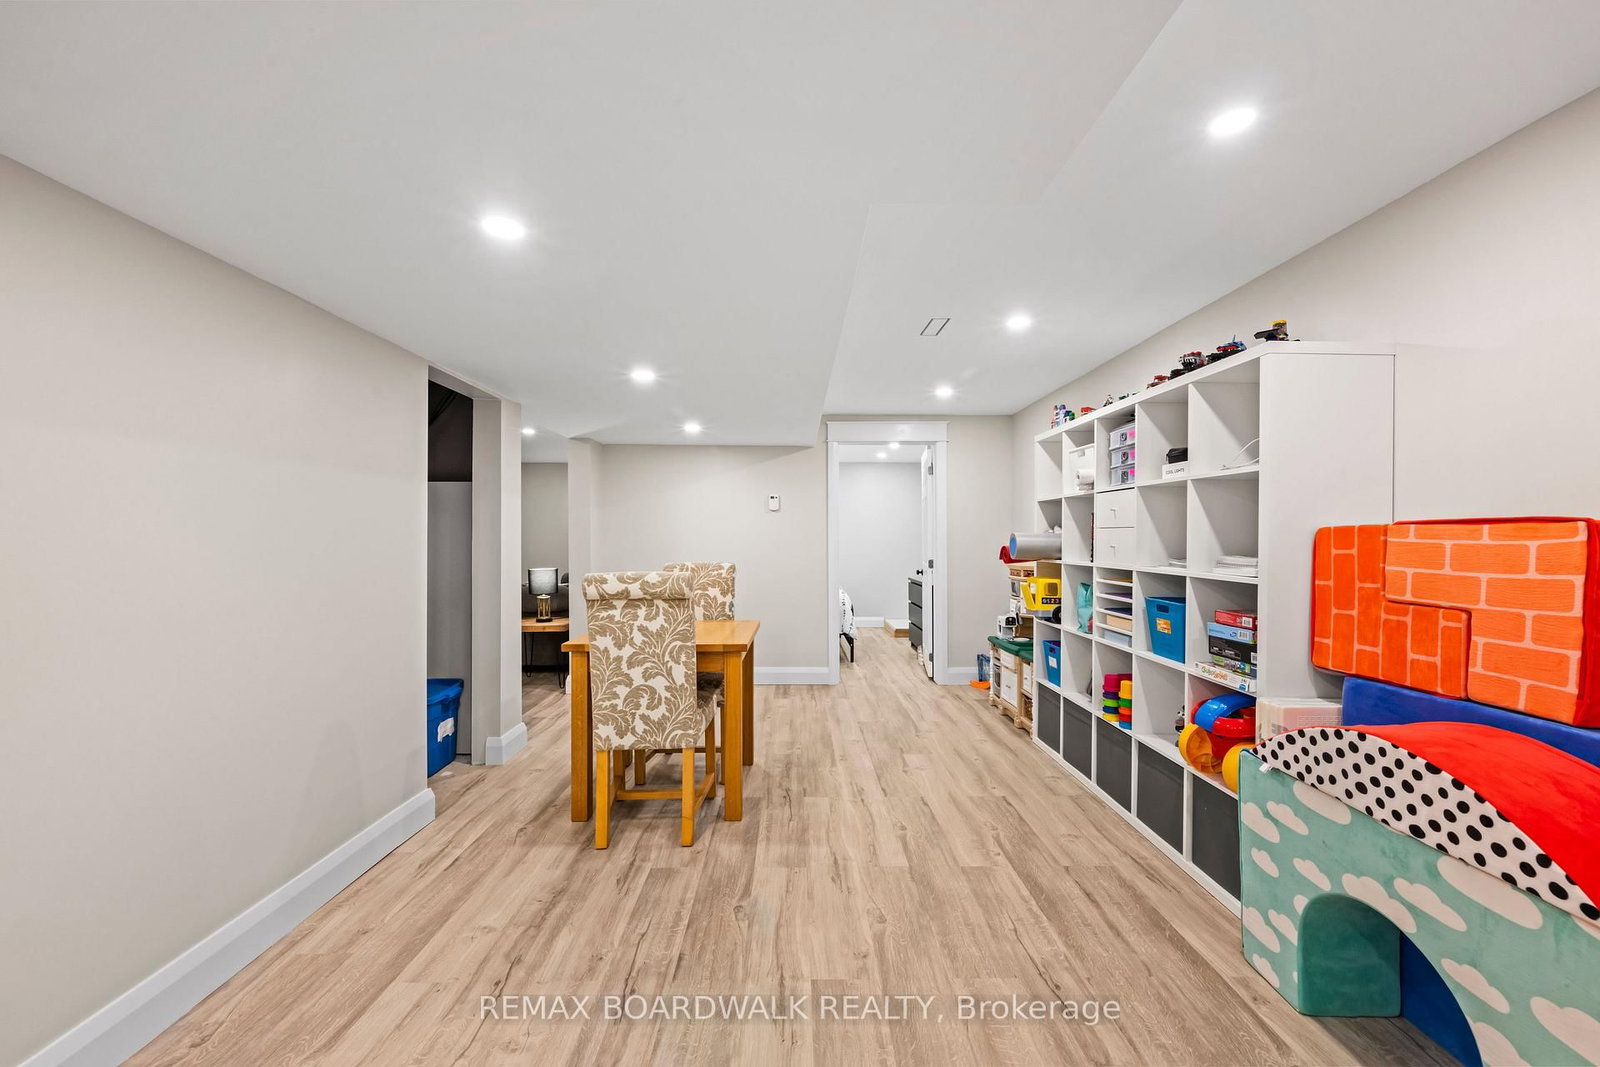
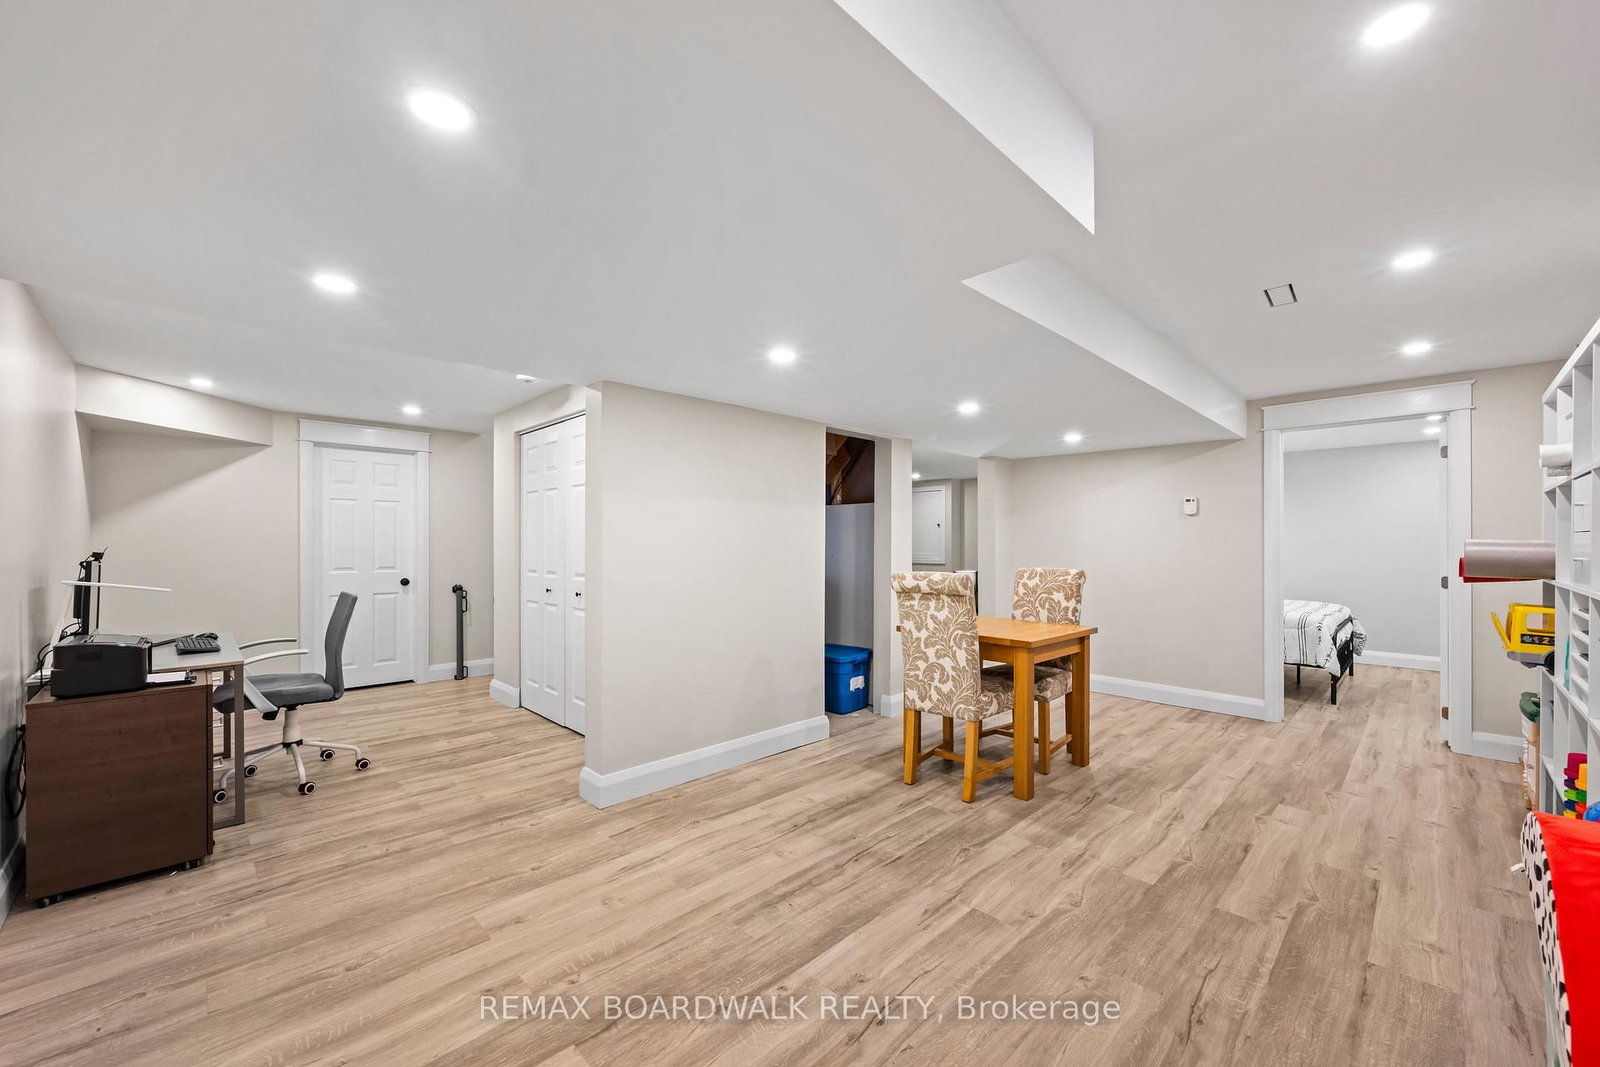
  • Basement

    Full + Part Fin

  • Kitchen

    1

  • Total Parking

    10 (7 Detached Garage)

  • Lot Size

    1064.58x2075.8 (Feet)

  • Taxes

    $4,834.64 (2025)

  • Type

    Freehold

Property Description

Property description for 4701 4th Concession Road, Augusta

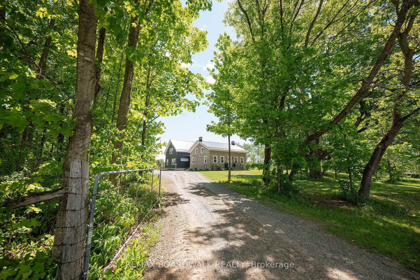
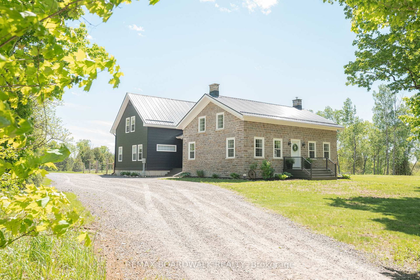
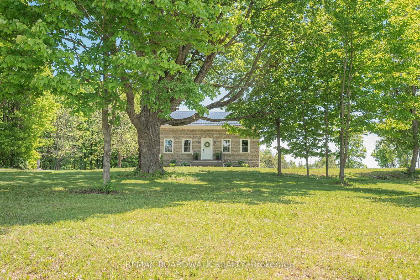
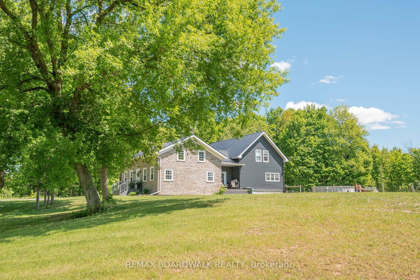
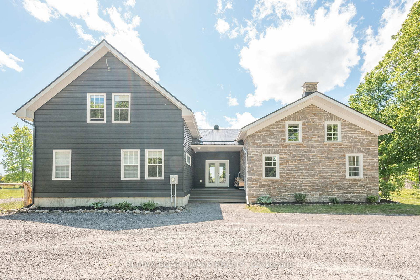
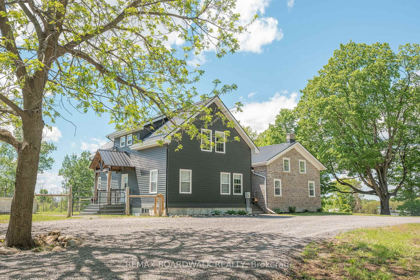
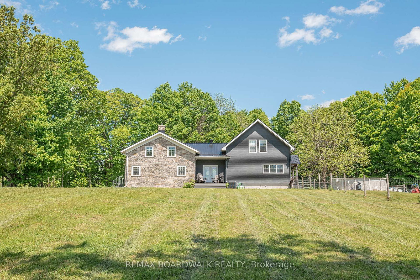
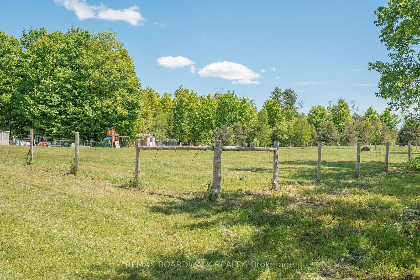
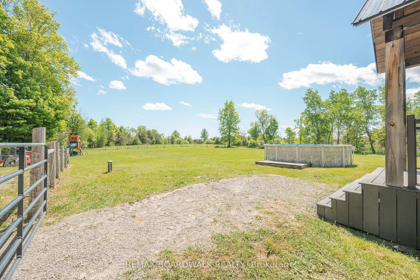
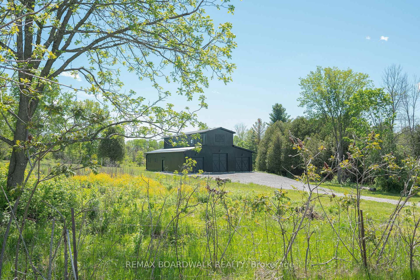
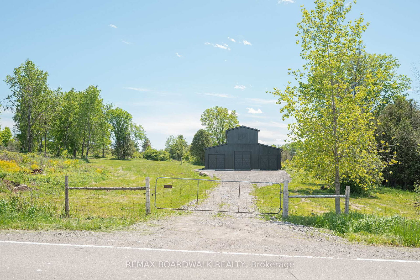
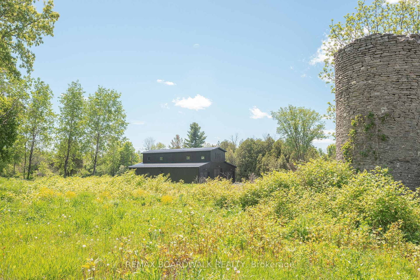
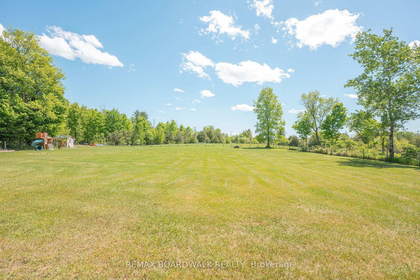
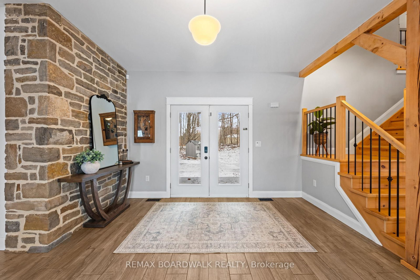
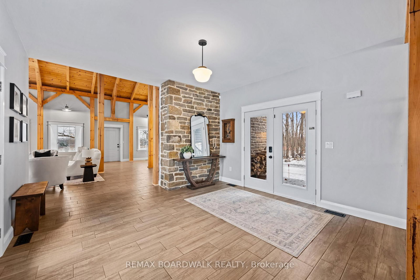
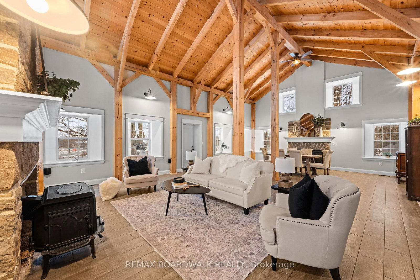
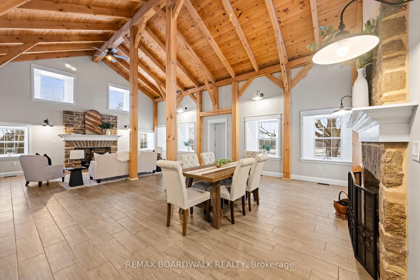
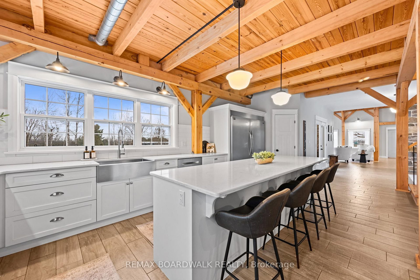
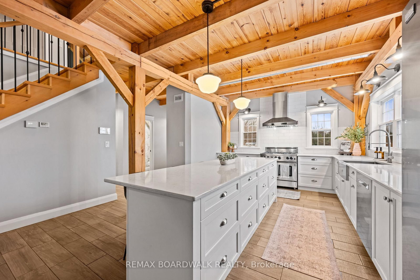
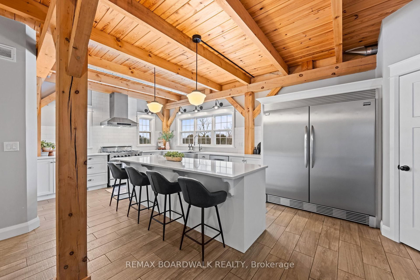
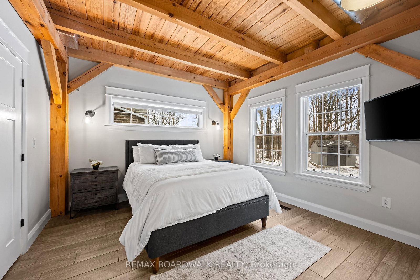
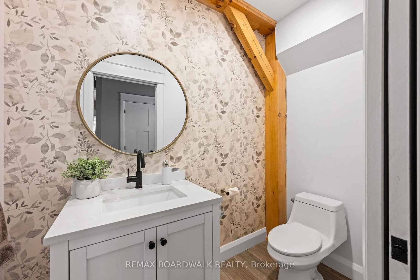
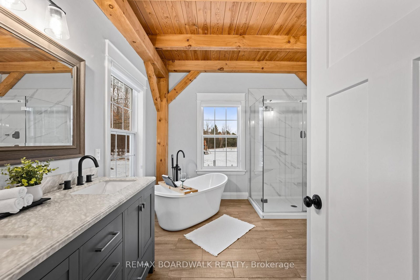
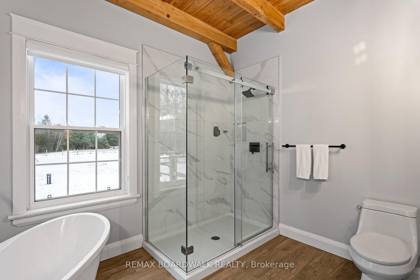
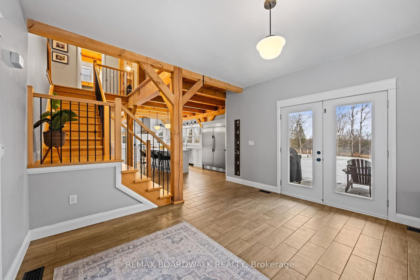
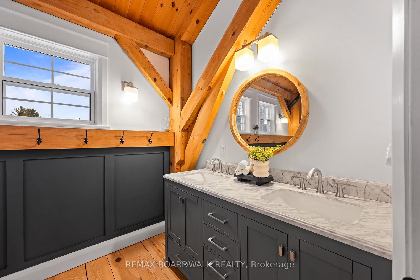
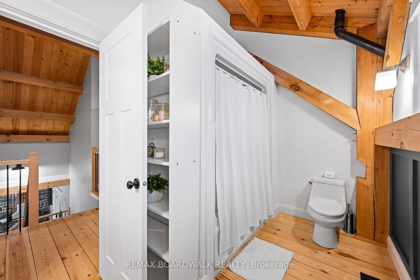
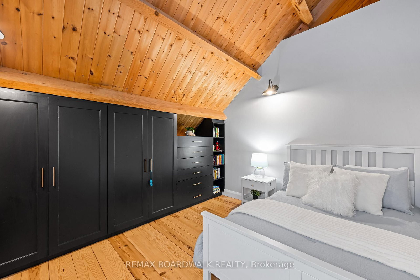
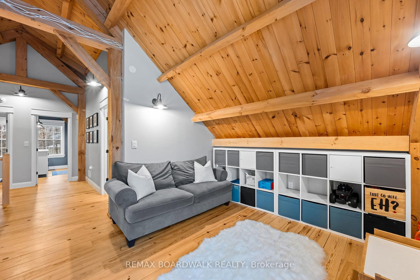
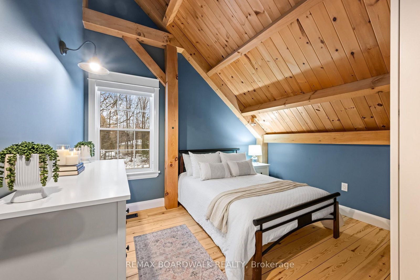
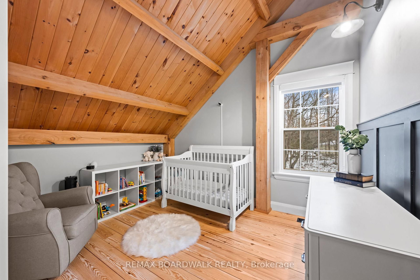
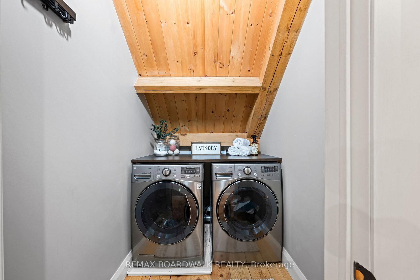
$15,000 toward your closing costs! Offered by the seller for any accepted offer from June 1 to June 30, 2026. Set on 41 breathtaking acres ofrolling pasture, mature trees, and scenic countryside, this extraordinary estate combines the timeless beauty of a restored stone farmhouse withthe comfort and convenience of modern living. Built using the home's original 1848 stone and thoughtfully completed in 2018, this one-of-a-kindresidence is rich in character and craftsmanship. Inside, you will find soaring ceilings, exposed beams, hemlock flooring, recessed windows, anda stunning farmhouse kitchen with walk-in pantry and picturesque views in every season. Offering 5 bedrooms and 3 bathrooms, including a spacious primary bedroom with walk in closet and a luxurious 5-piece ensuite and soaker tub, the home is designed for both everyday living andentertaining. Upper-level laundry and a finished basement add flexibility and convenience.The land offers endless opportunities for hobbyfarming, equestrian use, recreation, or simply enjoying the privacy and tranquility that only acreage can provide. Completing the package is animpressive 60' x 40' barn/garage built in 2023, featuring a poured concrete foundation, metal roof, insulated doors, and 200-amp service.Currently configured to accommodate up to 7 vehicles, it offers exceptional potential for a workshop, equipment storage, or agricultural use.Major updates include a drilled well (2016), septic system (2015, certificate on file), forced-air furnace (2017), central air (2017), and a WETT-certified Jøtul wood stove (2020). Ideally located with quick access to Highways 401 and 416 and approximately 50 minutes to Kanata's TechPark, this property delivers the perfect balance of peaceful country living and commuter convenience. Pre-inspection and water potability testcompleted and available for review.-

Listed by REMAX BOARDWALK REALTY

  • MLS #

    X13225506

  • Sq. Ft

    2500-3000

  • Sq. Ft. Source

    MLS

  • Lot Irregularities

    n/a

  • Year Built

    100+

  • Pool

    Abv Grnd

  • Drive

    Circular, RV/Truck, Private, Available

  • Garage

    Detached, 7 spaces

  • Total Parking

    10

  • Family Room

    Y

  • Den

    Y

  • Exterior

    Stone

  • Fireplace

    Y

  • Roof

    Metal

  • Foundation

    Concrete, Stone

  • Elevator

    n/a

  • Water View

    n/a

  • Laundry Level

    Upper

  • Heat

    Forced Air

  • A/C

    Central Air

  • Water

    Well

  • Water Supply

    n/a

  • Sewers

    Septic

  • Central Vac

    N

  • Foyer

    4.13 x 4.56 ft Main level

  • Living

    5.85 x 6.45 ft Main level

  • Dining

    3.54 x 6.45 ft Main level

  • Kitchen

    4.61 x 7.2 ft Main level

  • Pantry

    1.46 x 1.2 ft Main level

  • Bathroom

    1.21 x 2.49 ft Main level

    2 Pc Bath

  • Primary

    3.69 x 3.54 ft Main level

  • Bathroom

    3.37 x 3.56 ft Main level

    4 Pc Ensuite

  • Laundry

    1.53 x 2.08 ft 2nd level

  • Br

    3.37 x 3.07 ft 2nd level

  • Br

    3.37 x 3.56 ft 2nd level

  • Br

    3.7 x 2.09 ft 2nd level

    4 Pc Bath

  • Family

    3.51 x 3.56 ft 2nd level

  • Br

    3.52 x 3.54 ft 2nd level

  • Office

    4.13 x 4.46 ft Bsmt level

  • Rec

    8.81 x 7.2 ft Bsmt level

  • Br

    3.37 x 3.56 ft Bsmt level

  • Utility

    1.46 x 7.2 ft Bsmt level

  • Other

    9.4 x 6.45 ft Bsmt level

  • MLS #

    X13225506

  • Sq. Ft

    2500-3000

  • Sq. Ft. Source

    MLS

  • Lot Irregularities

    n/a

  • Year Built

    100+

  • Pool

    Abv Grnd

  • Drive

    Circular, RV/Truck, Private, Available

  • Garage

    Detached, 7 spaces

  • Total Parking

    10

  • Family Room

    Y

  • Den

    Y

  • Exterior

    Stone

  • Fireplace

    Y

  • Roof

    Metal

  • Foundation

    Concrete, Stone

  • Elevator

    n/a

  • Water View

    n/a

  • Laundry Level

    Upper

  • Heat

    Forced Air

  • A/C

    Central Air

  • Water

    Well

  • Water Supply

    n/a

  • Sewers

    Septic

  • Central Vac

    N

  • Foyer

    4.13 x 4.56 ft Main level

  • Living

    5.85 x 6.45 ft Main level

  • Dining

    3.54 x 6.45 ft Main level

  • Kitchen

    4.61 x 7.2 ft Main level

  • Pantry

    1.46 x 1.2 ft Main level

  • Bathroom

    1.21 x 2.49 ft Main level

    2 Pc Bath

  • Primary

    3.69 x 3.54 ft Main level

  • Bathroom

    3.37 x 3.56 ft Main level

    4 Pc Ensuite

  • Laundry

    1.53 x 2.08 ft 2nd level

  • Br

    3.37 x 3.07 ft 2nd level

  • Br

    3.37 x 3.56 ft 2nd level

  • Br

    3.7 x 2.09 ft 2nd level

    4 Pc Bath

  • Family

    3.51 x 3.56 ft 2nd level

  • Br

    3.52 x 3.54 ft 2nd level

  • Office

    4.13 x 4.46 ft Bsmt level

  • Rec

    8.81 x 7.2 ft Bsmt level

  • Br

    3.37 x 3.56 ft Bsmt level

  • Utility

    1.46 x 7.2 ft Bsmt level

  • Other

    9.4 x 6.45 ft Bsmt level

Thinking of Selling?

Find Out Your Home’s Value in Today’s Market!

No Email or Signup is required to view your home estimate.

estimate your home value

Contact Manoj Kukreja

Sales Representative,
Century 21 People’s Choice Realty Inc.,
Brokerage
(647) 576 - 2100

Manoj profile avatar

Property History

Property history for 4701 4th Concession Road, Augusta

This property has been sold 3 times before. Create your free account to explore sold prices, detailed property history, and more insider data.

Sign In / Register

Estimated price

Date
Price
Change
2026-06-02
$1,231,508
3.27%

Inventory Graph

10 9 8 7 6 5 4 3 2 1 0 9 Months of inventory SELLER'S Market BALANCED Market BUYER'S Market

Mortgage Calculator

This data is for informational purposes only.

Mortgage Payment per month

Principal Amount

Interest

Total Payable

Amortization

Amortization

Closing Cost Calculator

This data is for informational purposes only.

Closing Cost Total for this property

Total Cash flow for purchasing this property

Down Payment(%)*
Additional information

Provincial Land Transfer Tax

Ontario Land Transfer Tax Rebate

Toronto Land Transfer Tax

Toronto Land Transfer Tax Rebate

PST on CMHC Insurance Premium

Lawyer Fees

$2,825

Government Registration Fee's

$164

Title Insurance

Closing Cost Total

Total Cash flow for purchasing this property

Provincial Land Transfer Tax

Ontario Land Transfer Tax Rebate

Toronto Land Transfer Tax

Toronto Land Transfer Tax Rebate

PST on CMHC Insurance Premium

Lawyer Fees

$2,825

Government Registarion Fee's

$164

Title Insurance

Down Payment(%)*

* A down payment of less than 20% is permitted only for first-time home buyers purchasing their principal residence. The minimum down payment required is 5% for the portion of the purchase price up to $500,000, and 10% for the portion between $500,000 and $1,500,000. For properties priced over $1,500,000, a minimum down payment of 20% is required.

Thinking of Selling?

Find Out Your Home’s Value in Today’s Market!

No Email or Signup is required to view your home estimate.

estimate your home value

Contact Manoj Kukreja

Sales Representative, Century 21 People’s Choice Realty Inc., Brokerage
(647) 576 - 2100

Manoj profile avatar

Recent Sold Listings in Augusta Twp, Augusta

Popular Cities